
Check the system for the configuration and installation.
Railings · Slim profile
GCD-SLIM
An Alualpha aluminium system for railings, designed around slim profile and configured to each project. Refer to the official datasheet for certified values.
Aluminium profiles
The profile from every angle.
All available technical views for this series are gathered here. Select a thumbnail or use the arrows to inspect every angle.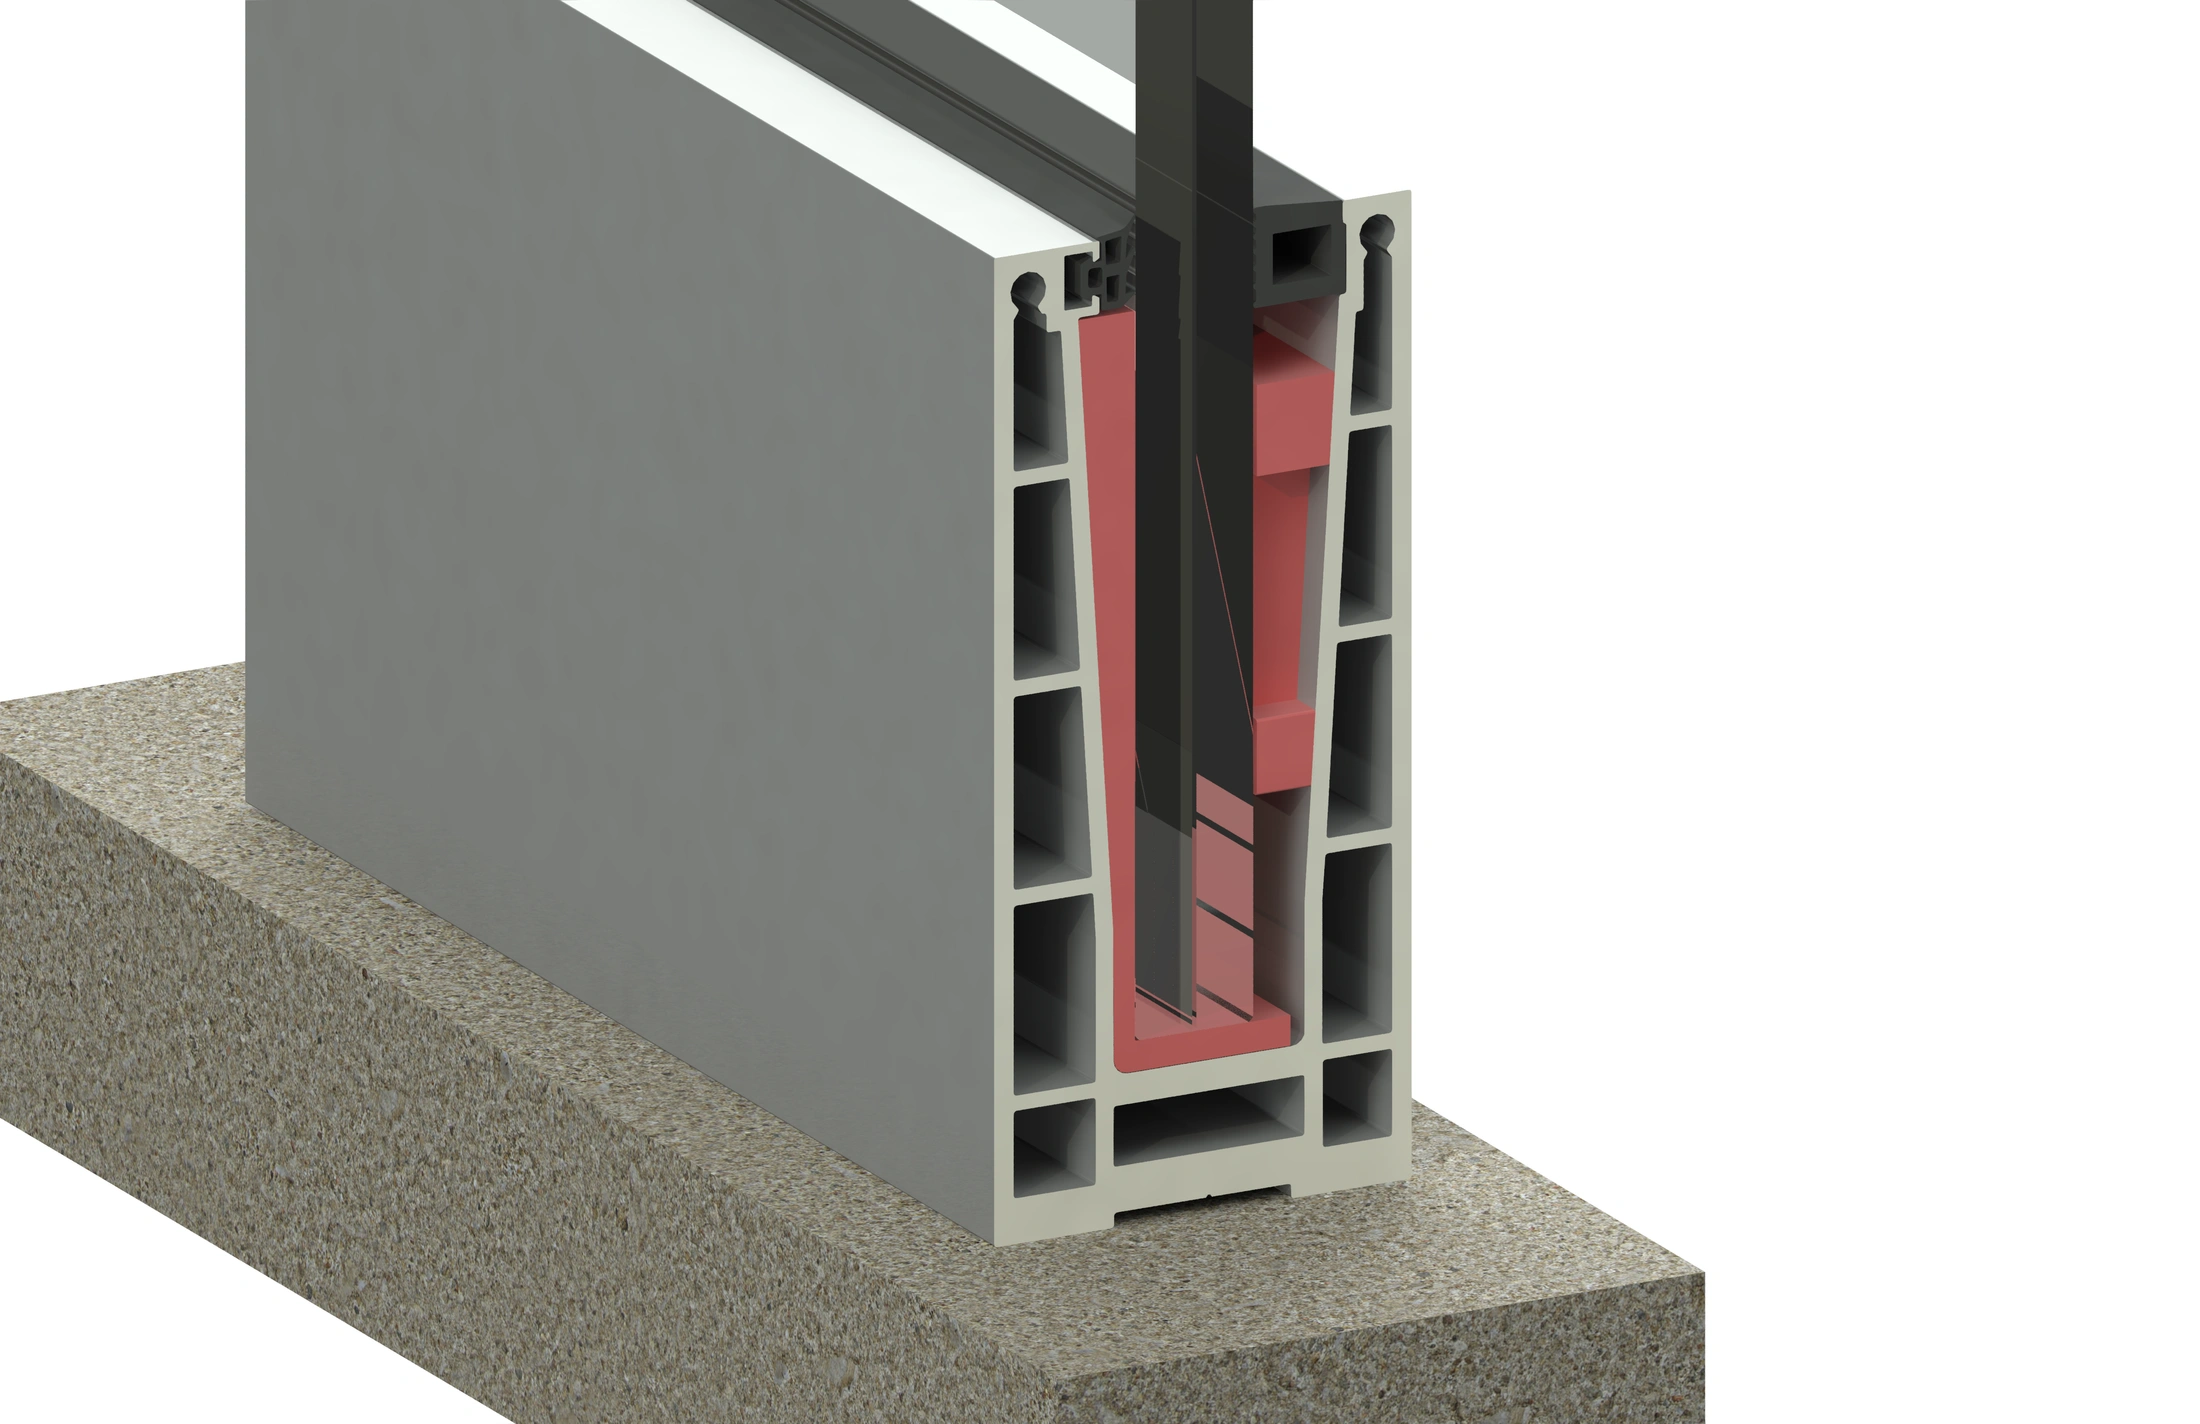
Product overview
GCD-SLIM — Slim profile
An Alualpha aluminium system for railings, designed around slim profile and configured to each project. Refer to the official datasheet for certified values.Features
Technical data
- Sightline
- 130 mm
- Depth
- 60 mm
- Maximum height
- 1100 mm
- Glazing
- 12 à 20 mm
- Handrail
- Carrée, rectangulaire, ronde ou ovale
- Installation
- Apparente sur dalle ou encastrée
- Use
- Intérieur et extérieur
- Sealing
- Double barrière de joints EPDM
Official configurations
Available openings and compositions.
The compositions are taken directly from the technical folders supplied by Alualpha. Final dimensions and options are confirmed during the project study.- 01Standard configuration
- 02Bespoke configuration
- 03Manual or motorised option depending on the system
- 04Options confirmed during the technical study
Dedicated accessories
A series designed as a complete system.


Benefits
Designed for your requirements.
- 01Performance adapted to the selected configuration
- 02Durable extruded aluminium profiles
- 03Bespoke dimensions and finishes
- 04Professional manufacturing and installation
Available colours
Give the product your signature.
Matt, gloss or textured RAL, anodised and wood effect: the chart below is indicative. Availability of each colour is confirmed during the technical study.The product in its architecture.
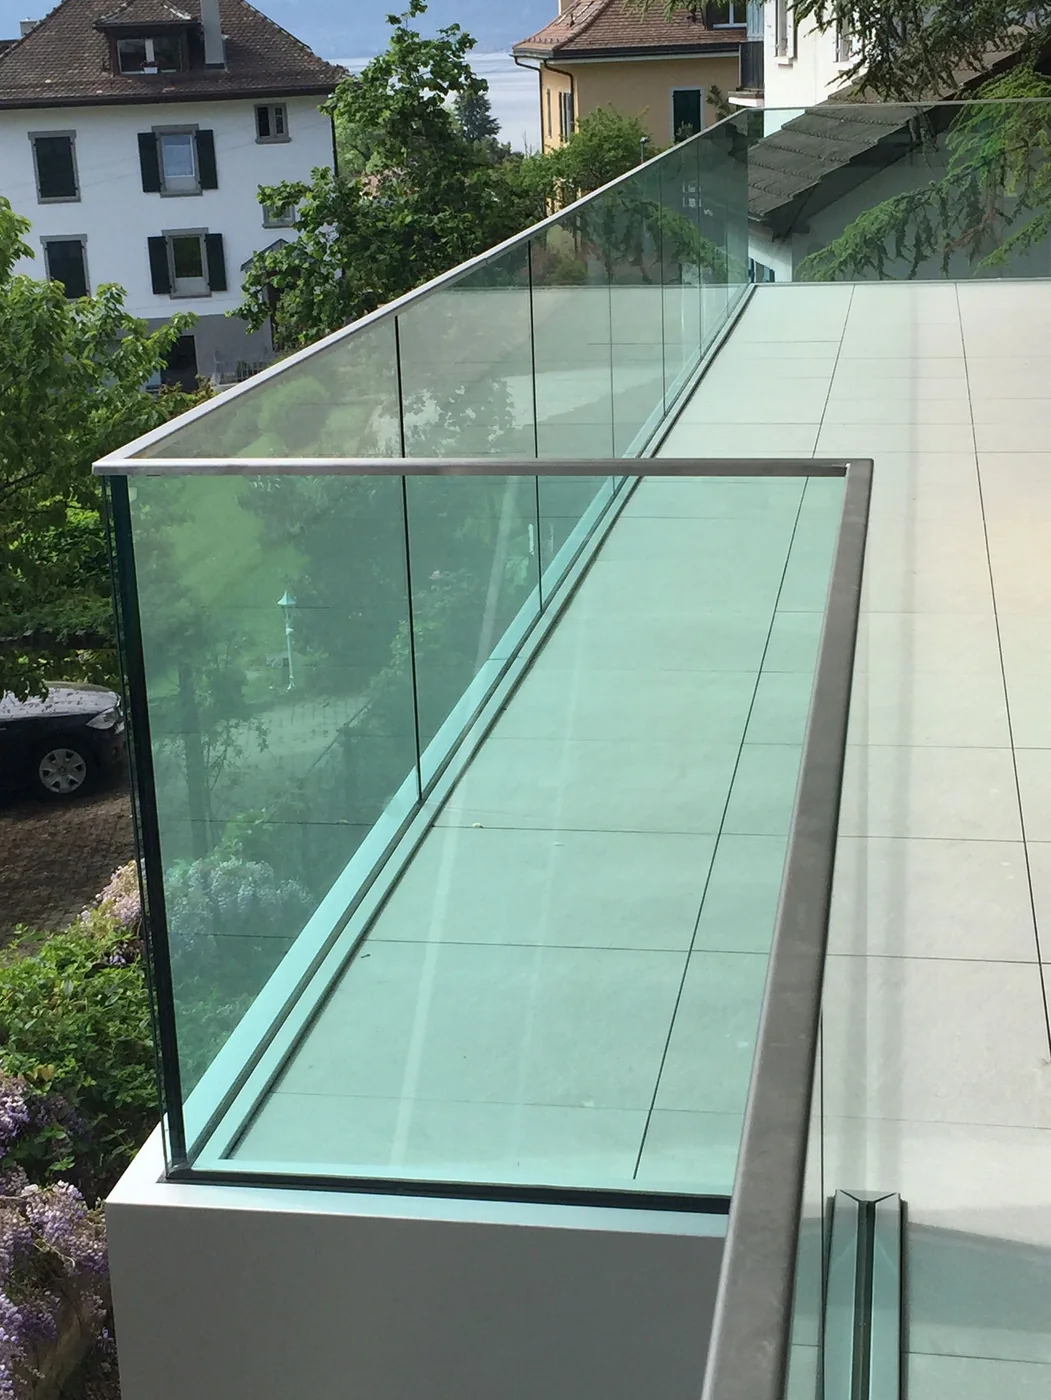
Controlled lines in a real project.

Every detail matters in the final result.

Every detail matters in the final result.
Product library
Documents to download
The technical sheet is public. Other resources require an approved professional account.
Official technical sheet
Features, dimensions, performance and configurations.
Download ↓
Sales brochure
Resource for approved professionals.
Sign in →
Technical manual
Resource for approved professionals.
Sign in →
Tests & certifications
Resource for approved professionals.
Sign in →
CAD / BIM sections
Resource for approved professionals.
Sign in →